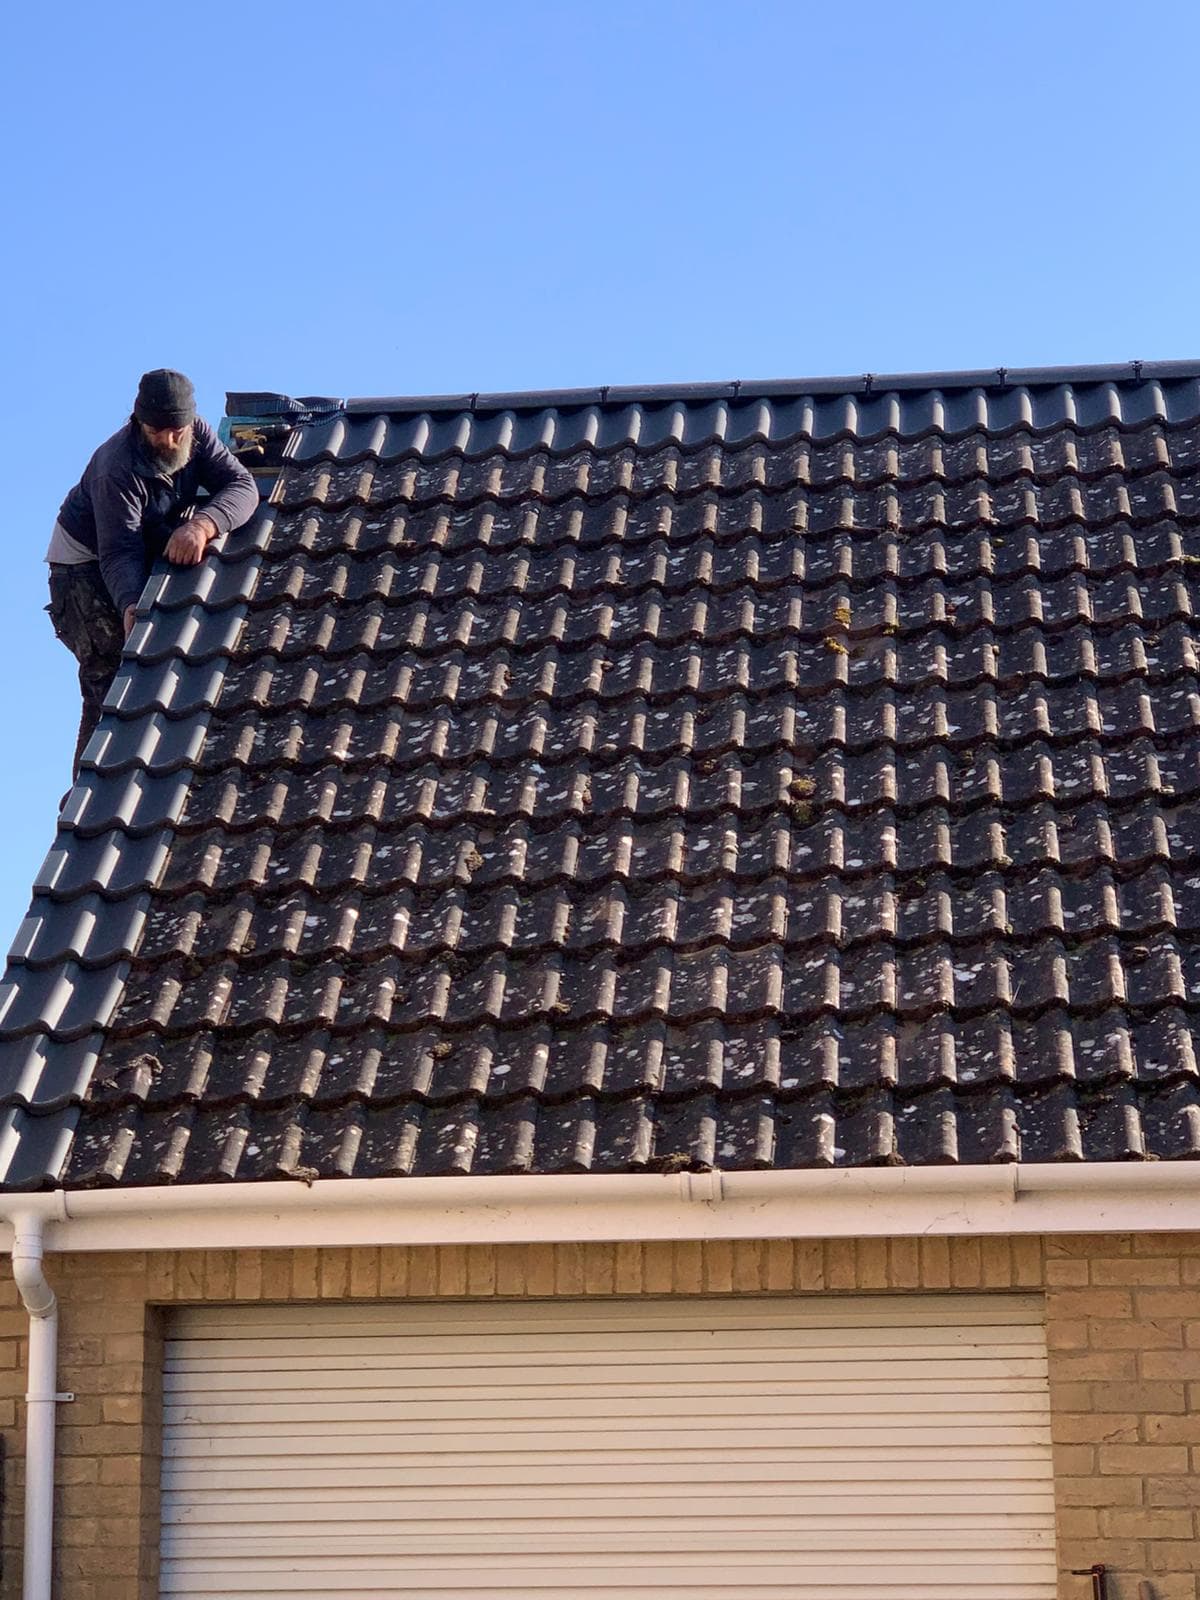
Half-Hip Roof
A mix of gable and hip — reduced wind load with good loft space
A half-hip roof is a mix of a gable roof and a hip roof: the top part forms a small hip (sloped corner) while the lower part remains gable (vertical wall). This design reduces wind pressure on the gable while still allowing good loft space.
Common Damage
1. Tile or Slate Damage
- Cracked, loose, or missing tiles
- Often caused by wind hitting the gable/hip junction
- Leads to leaks if ignored
2. Hip Section Problems
- Small hip ridge tiles can loosen
- Mortar may crack or erode
- Water can penetrate at the joints
3. Gable End Cracking
- The lower gable wall can develop cracks
- Movement or wind pressure is usually the cause
4. Junction Weak Points
- Where the hip meets the gable, water can get in
- Flashing and detailing here are critical
5. Roof Leaks
- Common around hip edges, flashing, and ridge line
6. Timber Rot
- Caused by long-term moisture entry
- Affects rafters, battens, and supports
7. Ridge and Mortar Deterioration
- Mortar bedding on ridge/hip tiles breaks down over time
Repairs
minor Repairs
- Replace damaged or slipped tiles
- Repoint ridge and hip tiles
- Repair flashing at joints
- Seal minor leaks
moderate Repairs
- Replace sections of membrane (felt) or battens
- Repair junction detailing between hip and gable
- Fix small areas of timber damage
major Repairs
- Rebuild part of the hip or gable section
- Replace structural timbers (rafters)
- Large-scale retiling
New Installation
When Replacement Is Needed
- Roof is ageing (15–20+ years)
- Persistent leaks
- Structural movement or sagging
- Renovation or loft conversion
Installation Steps
Remove Old Materials
- Strip tiles, battens, and underfelt
Inspect Structure
- Check rafters and gable wall
- Replace any rotten timber
Construct the Frame
- Install rafters
- Build the hip rafters at the top corners
- Form the partial gable wall
Add Layers
- Breathable membrane (waterproof layer)
- Battens
- Insulation (optional but recommended)
Install Roof Covering
- Tiles or slate fixed across all slopes
- Special hip tiles fitted along angled edges
Finish Details
- Ridge and hip systems (modern dry systems preferred)
- Flashing at all junctions
- Gutters and drainage
Lifespan
- Tiles / Slate
- 30–50 years
- Membrane
- 10–20 years
- Timber Structure
- 15+ years if maintained
Warning Signs
- Leaks or damp in loft
- Cracks in gable wall
- Loose hip tiles
- Sagging roof lines
- Daylight visible through roof
Other Roofing Services
Flat Roof
Common on extensions, garages, and modern builds
Mansard Roof
Steep lower slope with a flatter top — maximises attic space
Gambrel Roof
Two slopes on each side like a barn — rare in the UK but distinctive
Butterfly Roof
Two slopes inward forming a V — modern eco architecture
Saltbox Roof
One long slope, one short — asymmetrical and distinctive
Shed / Skillion Roof
Single sloping surface — simple and modern
Need Help With Half-Hip Roof?
Get in touch for a free, no-obligation quote. We'll survey the job and talk you through the options.
Get Your Free Quote